Concrete Foundations & Structural Concrete in Schererville, IN
Schererville Concrete Contractor provides foundation and structural concrete throughout Schererville, Indiana and the surrounding 25-mile service area, with 10+ years of hands-on concrete experience and insured crews. We pour foundations, footings, foundation walls, structural slabs and poured retaining walls for residential and light commercial projects.
Structural concrete carries loads, so it is built to the project's design — excavation, forms, reinforcement, drainage, backfill and concrete placement all follow the structural requirements. We account for freeze-thaw exposure, frost protection where required, subgrade and compacted aggregate conditions, and project-specific engineering and permit or inspection considerations. This is professional structural work, not DIY guidance, and we coordinate with the appropriate authority where a project requires it.
- 10+ Years Experience
- Insured
- 25-Mile Service Area
Request a Free Estimate
Tell us about your foundation, footing, retaining wall or structural concrete project in Schererville or the 25-mile area.
What Foundations & Structural Concrete Work Covers in Schererville
Foundation and structural concrete work covers the load-bearing concrete elements that support a structure or hold back soil — foundations, footings, foundation walls, structural slabs and poured retaining walls. It is distinct from routine residential flatwork like driveways and patios, which carry lighter loads and have different design, reinforcement and inspection considerations. Structural work is held to a higher standard because failure carries real property and safety risks.
Those risks are real and worth naming plainly: settlement, structural movement, drainage failure, failed retaining structures, and inspection or permit issues can all result from poorly executed structural concrete. A retaining wall without proper drainage can fail under hydrostatic pressure; a footing at the wrong depth can heave with frost; a foundation on an unstable base can settle and crack the structure above. This is why structural work follows the project's design and the applicable jurisdictional requirements rather than guesswork, and why we are conservative about what we claim — we do not state a universal frost depth, code section, or engineering requirement, because those depend on the specific project, soil and authority having jurisdiction.
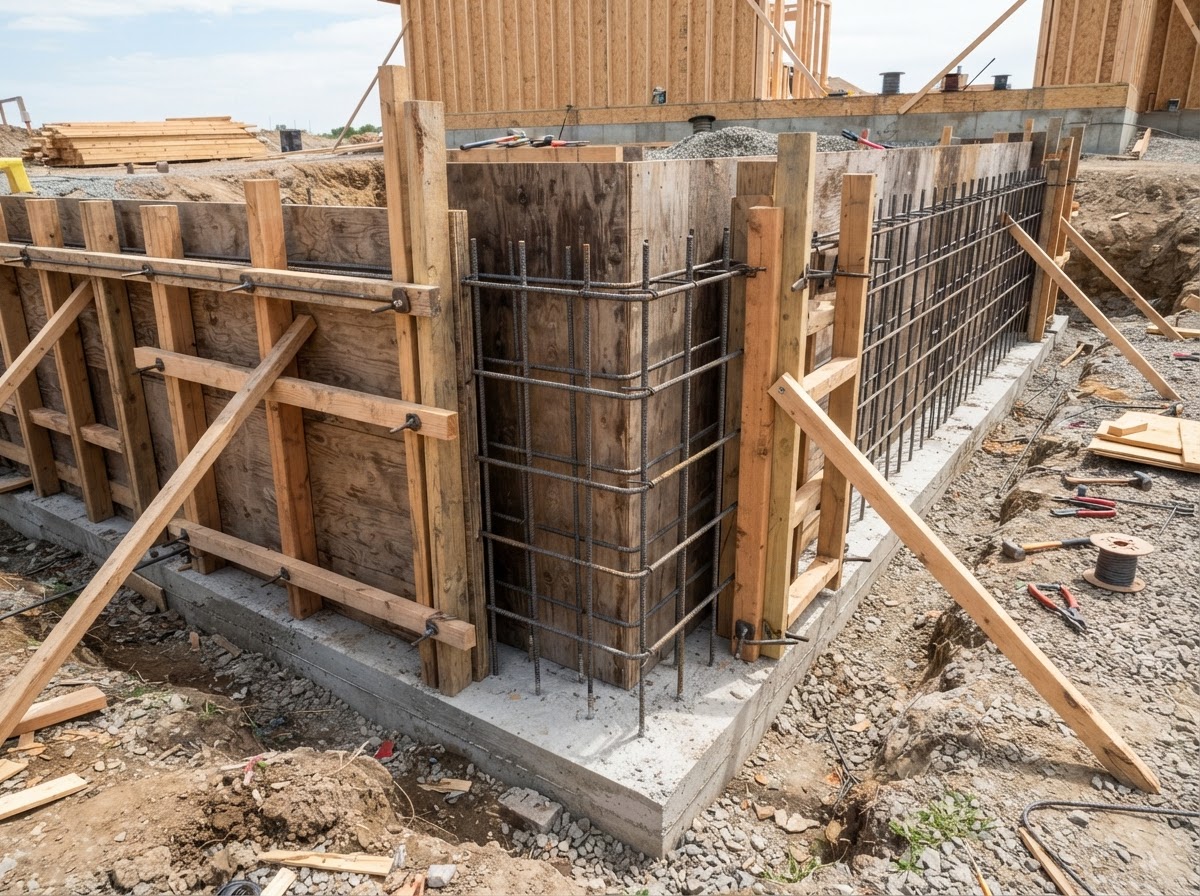
Structural concrete also differs from flatwork in how it is sequenced and inspected. Foundation and footing work often involves excavation, formwork, reinforcement placement, concrete placement, and then stripping of forms and backfill — sometimes with inspections required at defined stages before the next step can proceed. A retaining wall may need drainage aggregate, drain tile and weep holes installed before backfill so water does not build up behind the wall. Coordinating those steps correctly is part of doing structural work right, and skipping a step to save time is how structural failures happen.
Because structural projects vary widely in scope, loading and requirements, we break foundation and structural concrete out by element below. Select a service to see how we approach that specific structural project in Schererville and the 25-mile service area, or request an estimate and we'll review the scope and site with you.
Our Foundations & Structural Concrete Services in Schererville
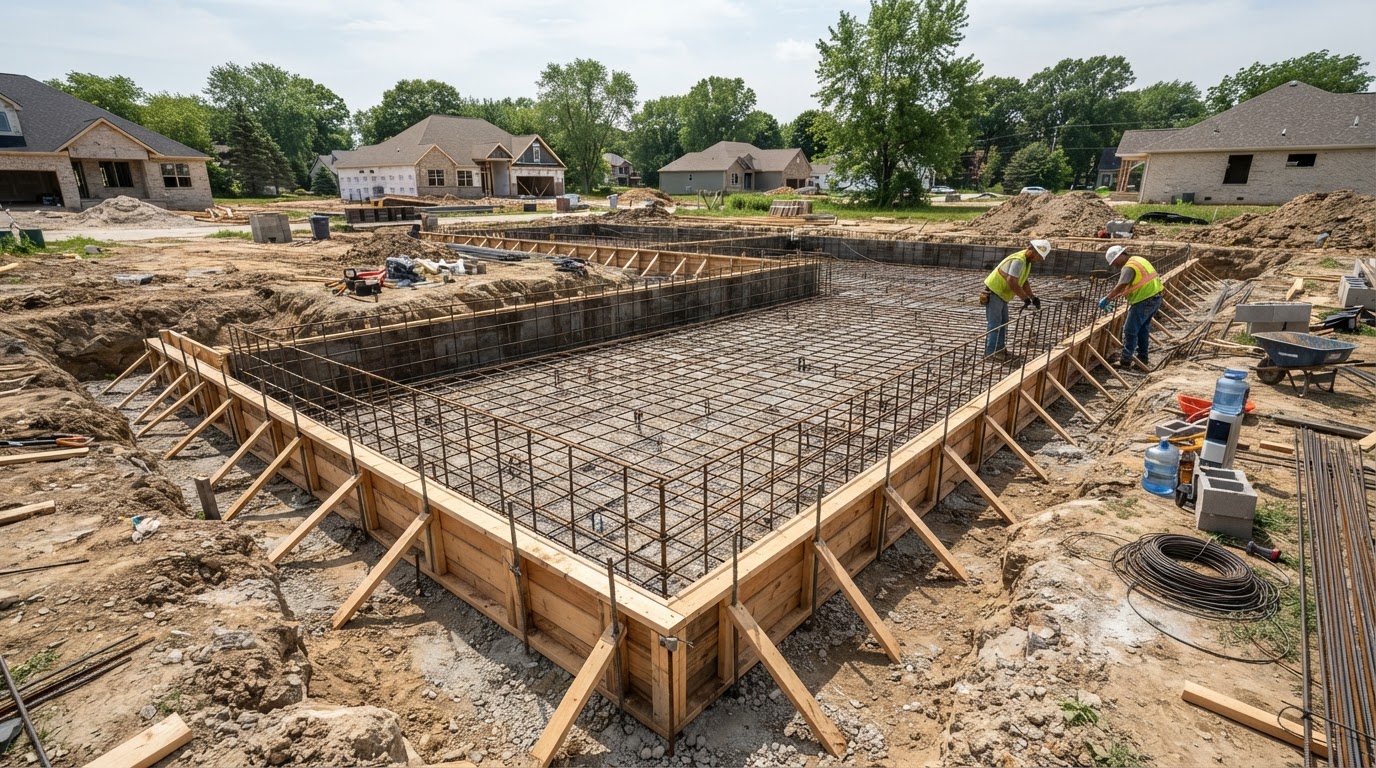
Concrete Foundations
Concrete foundations are poured for residential and light commercial projects across Schererville and the 25-mile service area, including foundation walls, slabs and the footings that support them. We handle new construction and replacement work where site conditions allow.
Foundation work involves excavation, forms, reinforcement, drainage provisions and concrete placement to the project's specifications. Project-specific engineering and permitting or inspection needs are identified before construction and coordinated with the appropriate authority.
The outcome is a structurally supported foundation built to the project's design, with drainage considered and the scope coordinated with any engineering and permit requirements that apply.
Concrete Foundations details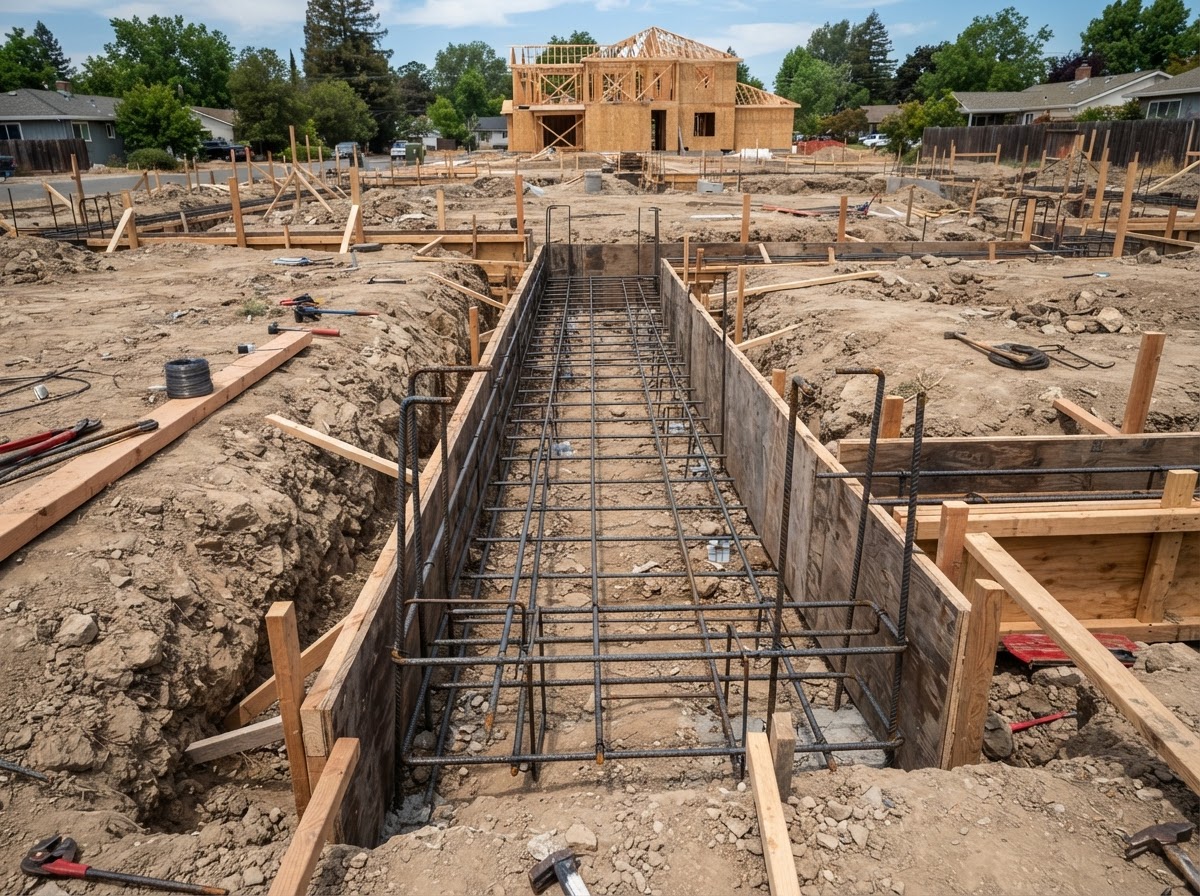
Concrete Footings
Concrete footings are poured for structural support across Schererville and the 25-mile service area, carrying loads from walls, columns and structures down into the soil. We size footings to the project and the loads they carry.
Footing work includes excavation to the required width and depth by project, reinforcement, and placement of concrete. Frost protection is provided where required, and inspection and permitting are addressed where applicable to the project and jurisdiction.
The result is a stable support base that distributes the structure's weight onto competent soil, with dimensions and reinforcement matched to the structural design.
Concrete Footings details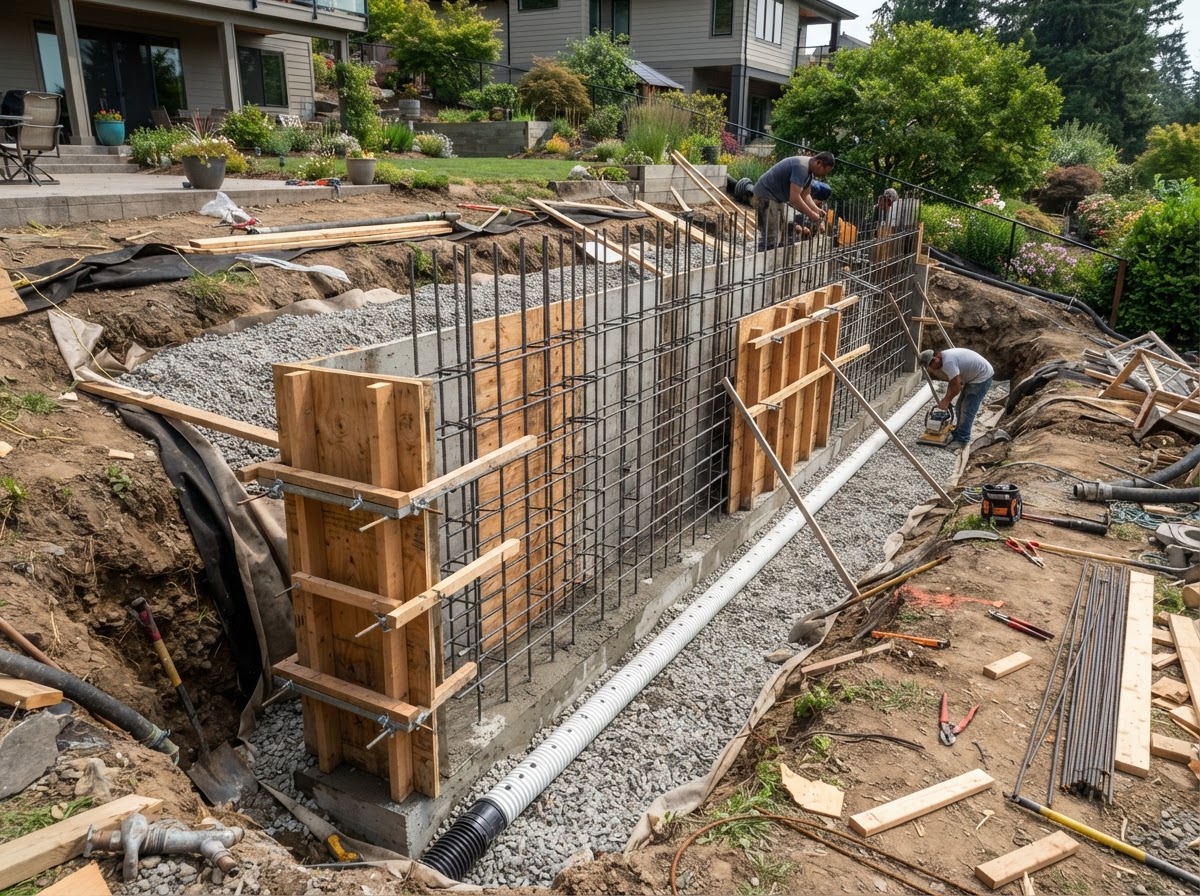
Concrete Retaining Walls
Poured concrete retaining walls are built across Schererville and the 25-mile service area to hold soil and manage grade changes on residential and light commercial properties. We handle walls where a durable, cast structure is the right solution for the loading and site.
Retaining wall work includes a footing, wall reinforcement, forms, drainage behind the wall and backfill. Wall loading is considered, and engineering is brought in where required by height, soil or site conditions rather than as a decorative planter.
The outcome is a wall that holds back soil with proper drainage to reduce hydrostatic pressure, built to the loading and site conditions rather than a structure that fails under pressure.
Concrete Retaining Walls detailsStructural Slabs and Pads
Structural slabs and pads are poured for load-bearing use across Schererville and the 25-mile service area, supporting structures, equipment or loads that require a designed slab rather than a basic pad. We size the slab to the load and the base conditions.
Structural slab work includes base preparation, thickness by design and use, reinforcement, jointing and coordination with the equipment or structure interface. The slab is placed and finished to the flatness and load requirements the project specifies.
The result is a load-bearing slab with the thickness, reinforcement and base to support its intended use, with joints placed to manage cracking under the designed loads.
Concrete Slabs & Pads detailsWhen You Need Foundations & Structural Concrete Work
You Are Building an Addition, Structure or Load-Bearing Concrete Element
New additions, detached structures and load-bearing concrete elements require foundations, footings or structural slabs designed to carry the loads involved. Structural concrete is specified to the project rather than poured to a generic standard.
An Existing Structural Concrete Element Shows Significant Movement or Deterioration
Significant cracking, movement, settlement or deterioration in a foundation, footing or retaining wall can indicate a structural problem that should be assessed before it worsens. Structural issues are not the same as surface cracks and warrant a serious evaluation.
A Retaining Wall Must Safely Manage Soil and Drainage Loads
A retaining wall that holds back soil needs a footing, reinforcement and drainage designed for the height, soil and loading — not just a decorative wall. Drainage failure behind a retaining wall is a leading cause of failure and should be engineered into the build.
How We Approach Foundations & Structural Concrete Projects
Confirm the Project Scope and Structural Requirements
We confirm what the structural concrete element is, what loads it carries, and what design, engineering or specification applies. Structural work follows the project's design rather than a generic approach, so the scope is established first.
Review Site, Excavation and Drainage Conditions
We review the subgrade, excavation needs, access and drainage conditions that affect the structural element. Soil conditions, drainage and frost exposure all influence how the footing, wall or slab is built.
Coordinate Forms and Reinforcement With the Project Requirements
Forms and reinforcement are set to the project's structural requirements — rebar size and layout, wall thickness, footing dimensions and slab section. Engineering and permit requirements are coordinated where the project requires them.
Place and Finish the Structural Concrete
We place, consolidate and finish the structural concrete to the design, managing the pour so the element is cast correctly. This is professional placement, not a DIY procedure, and the crew handles the concrete to the structural specification.
Complete Applicable Inspection, Cleanup and Handoff Requirements
Where applicable, inspections are coordinated with the authority having jurisdiction, the site is cleaned up, and the project is handed off. Permit and inspection requirements depend on the project scope and location, so they are addressed case by case.
What Does Foundations & Structural Concrete Cost in Schererville?
These are planning ranges, not fixed bids — final pricing depends on site conditions and project scope. We provide a specific estimate after evaluating the site.
- Concrete Foundations
- ~$5–$37 per sq. ft. broad planning range
- What affects the price: Excavation, foundation system, reinforcement, wall/slab scope, drainage, engineering and permits.
- Concrete Footings
- ~$5–$18 per linear ft. broad planning range
- What affects the price: Dimensions, excavation, reinforcement, frost requirements and structural design.
- Poured Foundation Walls
- ~$10–$25 per sq. ft. of wall area
- What affects the price: Wall height, reinforcement, forms, drainage, backfill and access.
- Concrete Retaining Walls
- ~$20–$60 per sq. ft. of wall face
- What affects the price: Height, footing, reinforcement, drainage, excavation and engineering.
- Structural Slabs
- ~$8–$21+ per sq. ft.
- What affects the price: Load/design, thickness, reinforcement, excavation, base and access.
Foundation and structural concrete pricing varies heavily with engineering, excavation, soil and site conditions, reinforcement, wall height, drainage, access and permit or inspection requirements. Use these ranges to plan a budget; we provide a specific estimate after reviewing the project scope and site.
Ready to price your foundation and structural project?
Send the details and we'll follow up with a practical estimate range for your site. Or call us directly and we'll walk through it on the phone.
Get a Concrete Estimate
Tell us about your project and we'll follow up with a planning range.
Foundations & Structural Concrete FAQs — Schererville, IN
How much does a concrete foundation cost in Schererville?
A concrete foundation in Schererville commonly falls in a broad planning range of about $5–$37 per square foot depending heavily on the foundation type, excavation, reinforcement, drainage, engineering and permits. Foundation work varies more than flatwork because it is designed to the structure. We provide a specific estimate after reviewing the project scope and site.
How much do concrete footings cost?
Concrete footings commonly run about $5–$18 per linear foot as a broad planning range before unusually complex excavation or engineering. Footing dimensions, reinforcement, frost requirements and the structural design move the number. We provide a specific estimate after reviewing the project.
How much does a poured concrete retaining wall cost?
A poured concrete retaining wall commonly runs about $20–$60 per square foot of wall face in the Schererville area. Wall height, footing, reinforcement, drainage, excavation and engineering all affect the price. We provide a specific estimate after reviewing the wall and site conditions.
Do foundation projects require permits?
Foundation projects often require permits, but permit requirements depend on the scope and location of the project and the authority having jurisdiction. Structural and foundation work in particular should be checked with the applicable local authority before construction. We do not claim that every project requires a permit or that none do — the authority of record determines what applies.
Does structural concrete require engineering?
Structural concrete may require engineering depending on the loads, heights, soil conditions and scope of the project — some projects need engineered drawings and others follow a prescriptive design. We do not claim engineering is always or never required. Engineering is brought in where the project, height or site conditions call for it.
Why is drainage important around foundations and retaining walls?
Drainage is important around foundations and retaining walls because water that builds up behind a wall or around a foundation creates hydrostatic pressure and moisture problems that can cause movement, cracking and failure. Proper drainage relieves that pressure and protects the structural element. Drainage is engineered into the build rather than added as an afterthought.
How does freezing weather affect foundation and footing design?
Freezing weather affects foundation and footing design because frost can heave soil and lift a footing that is not placed below the frost depth required for the area, causing movement in the structure above. Frost protection is provided where required by the project and jurisdiction. We do not state a universal frost depth — the applicable requirement depends on the location and project.
What is the difference between flatwork and structural concrete?
Flatwork is the horizontal concrete surface — driveways, patios, walkways, slabs — that carries lighter foot and vehicle traffic, while structural concrete is the load-bearing element — foundations, footings, walls, retaining walls — that supports a structure or holds back soil. Structural work is designed to higher loading and inspection standards than flatwork. The two are not built the same way even though both are concrete.
Related Concrete Services
Schererville Concrete Contractor covers the full scope of concrete work across Schererville and the 25-mile service area. Explore related categories below.
Request a Foundation or Structural Concrete Estimate in Schererville
Tell us about your foundation, footing, retaining wall or structural slab project and we'll follow up to review the scope and site. Schererville Concrete Contractor serves Schererville, Indiana and the surrounding 25-mile service area with 10+ years of concrete experience and insured crews. You'll get a clear scope and a practical price range, with engineering and permit considerations addressed where the project requires them.
Prefer to talk it through? Call us directly and we'll walk through the project, the site and the structural requirements.
Request a Free Estimate
Tell us about your foundation, footing, retaining wall or structural concrete project in Schererville or the 25-mile area.