Concrete Garage Slabs in Schererville, IN
Schererville Concrete Contractor installs and replaces concrete garage slabs throughout Schererville, Indiana and the surrounding 25-mile service area, with 10+ years of hands-on concrete experience and insured crews. We pour new garage floors for residential construction, replace cracked or heaved existing slabs, and handle detached garage and workshop slabs built for vehicle loads and storage.
A garage slab that lasts is placed slab-on-grade on a compacted aggregate base over a stable subgrade, at a thickness appropriate to the project, with reinforcement as designed, control joints and saw cuts to manage cracking under vehicle loads, and a finish that stands up to tires and storage. We manage the garage threshold, floor elevation, drainage and site grade, and account for freeze-thaw exposure so the slab cures and performs the way it should. Demolition of an old floor is handled so the garage is left clean.
- 10+ Years Experience
- Insured
- 25-Mile Service Area
Request a Free Estimate
Tell us about your garage slab or floor project in Schererville or the surrounding 25-mile area.
Why Choose Schererville Concrete Contractor for Garage Slabs in Schererville, IN
A garage slab carries vehicle loads and storage, so it has to be built with a proper base, project-specific reinforcement and joints placed to manage cracking. Here is what homeowners get when they hire Schererville Concrete Contractor for garage slab work.
- 10+ years of hands-on concrete experience installing and replacing garage slabs across Schererville and Northwest Indiana.
- Insured concrete service so your property and project are protected while the crew is on site.
- Slab-on-grade construction on a compacted base built for vehicle loads, not a thin pour.
- Project-specific reinforcement and thickness set to the loads and design, not a universal specification.
- Control joints and saw cuts placed to manage cracking under vehicle traffic and storage loads.
- Transparent planning ranges so you know what the garage slab may cost before work starts.
Our Specialized Garage Slabs Services
New Garage Slab Installation
New garage slab installation is performed for homes throughout Schererville and the 25-mile service area, including new residential construction and detached garages. We size the slab to the garage dimensions, the vehicle loads and the access available.
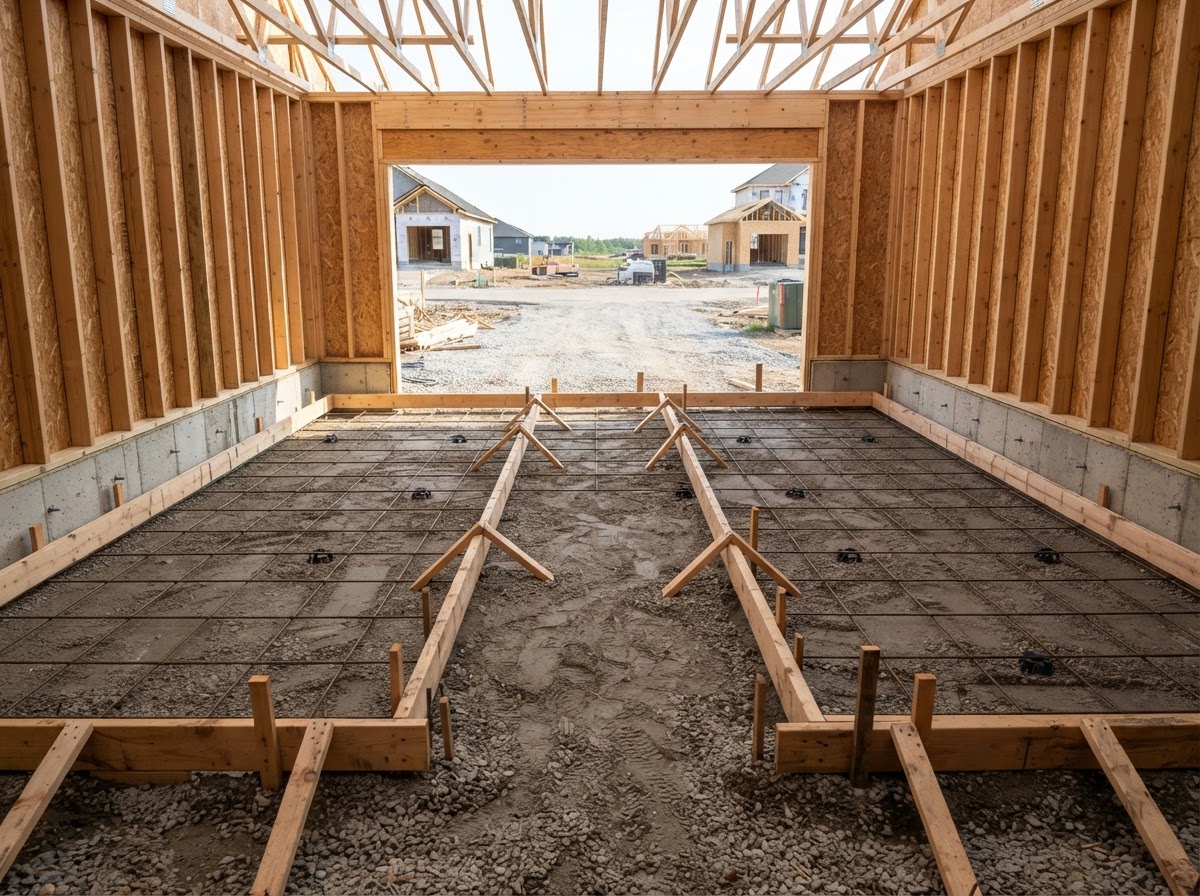
Installation starts with subgrade correction and a compacted aggregate base, then forms set to the floor elevation, reinforcement as designed, control joints and saw cuts, and a surface finish for durability. The slab is graded to the garage door and approach so water does not run in.
The result is a level, load-bearing garage floor with joints placed to control cracks, a finish that stands up to tires and storage, and a clean transition to the driveway.
Garage Floor Replacement
Garage floor replacement is performed across Schererville and the 25-mile area when an existing slab is cracked, heaved or settled beyond localized repair. We handle the full demolition, haul-away and new pour as one coordinated project.
Replacement includes removal and disposal of the old floor, evaluation of the failed subgrade and base, new compacted aggregate base where needed, forms, reinforcement as designed, control joints and a durable finish. The cause of the old failure is assessed so the new slab does not repeat it.
The outcome is a new garage floor on a stable, corrected base with proper joints and a durable finish, replacing a cracked or heaved slab with one built for vehicle loads.
Detached Garage and Workshop Slabs
Detached garage and workshop slabs are poured for Schererville area properties across the 25-mile service area, sized to the structure, the equipment and the loads the slab will carry. We handle slabs for detached garages, workshops and utility structures.
Detached slab work includes base preparation, forms, reinforcement as designed for the loads, control joints and a level finish. Thickness is set to the project and the use, and the slab is graded for drainage away from the structure.
The result is a flat, load-bearing slab at the correct thickness and reinforcement for the detached structure, with joints placed to manage cracking and a level finish that keeps the structure sitting squarely.
Common Causes of garage slab Damage That Need Concrete Work
Settlement or Inadequate Base Support
A garage slab settles or cracks when the subgrade or base beneath it is inadequately compacted or washes out, letting the slab drop under vehicle loads. Settlement affects doors, thresholds and the usability of the floor. Replacement with proper base correction is the durable fix for a settled slab.
Cracking Around Joints, Thresholds or High-Stress Areas
Cracking around control joints, the garage threshold or high-stress areas indicates the slab is reacting to loads, shrinkage or movement beyond what the joints can manage. When cracking is structural and widespread, repair is usually temporary. Replacement with proper joint layout and reinforcement is the durable answer.
Surface Scaling, Spalling or Moisture-Related Deterioration
Surface scaling, spalling and moisture-related deterioration develop on a garage floor through freeze-thaw cycles, vehicle moisture and deicing salts tracked in on tires. Over years of exposure, the surface loses its durability and its finish. Replacement restores a durable, clean floor.
Signs You Need garage slab Work in Schererville
The Floor Has Large Cracks or Uneven Sections
Large cracks or uneven sections in a garage floor mean the slab has settled, heaved or cracked beyond what control joints could manage. A cracked, uneven floor is a usability problem for vehicles and storage. Replacement with base correction restores a level, stable surface.
Settlement Is Affecting Doors, Thresholds or Vehicle Use
Settlement that affects the garage door operation, the threshold transition or vehicle use is a sign the slab has moved enough to impact function. A settled floor will not level itself. Replacement with proper support corrects the movement and restores usability.
Deterioration Is Too Extensive for Localized Repair
When scaling, spalling and cracking cover most of the garage floor rather than isolated spots, the deterioration is too extensive for a localized repair to hold. Widespread deterioration is a sign that replacement is the more durable and cost-effective answer.
Our Garage Slabs Process
Evaluate Dimensions, Loads and Site Conditions
We evaluate the garage dimensions, the vehicle and storage loads, the site grade, drainage, access and any existing slab or settlement. Where demolition is needed, we assess the subgrade and base below. This is an evaluation, not an engineering or permit determination.
Prepare Subgrade, Base and Forms
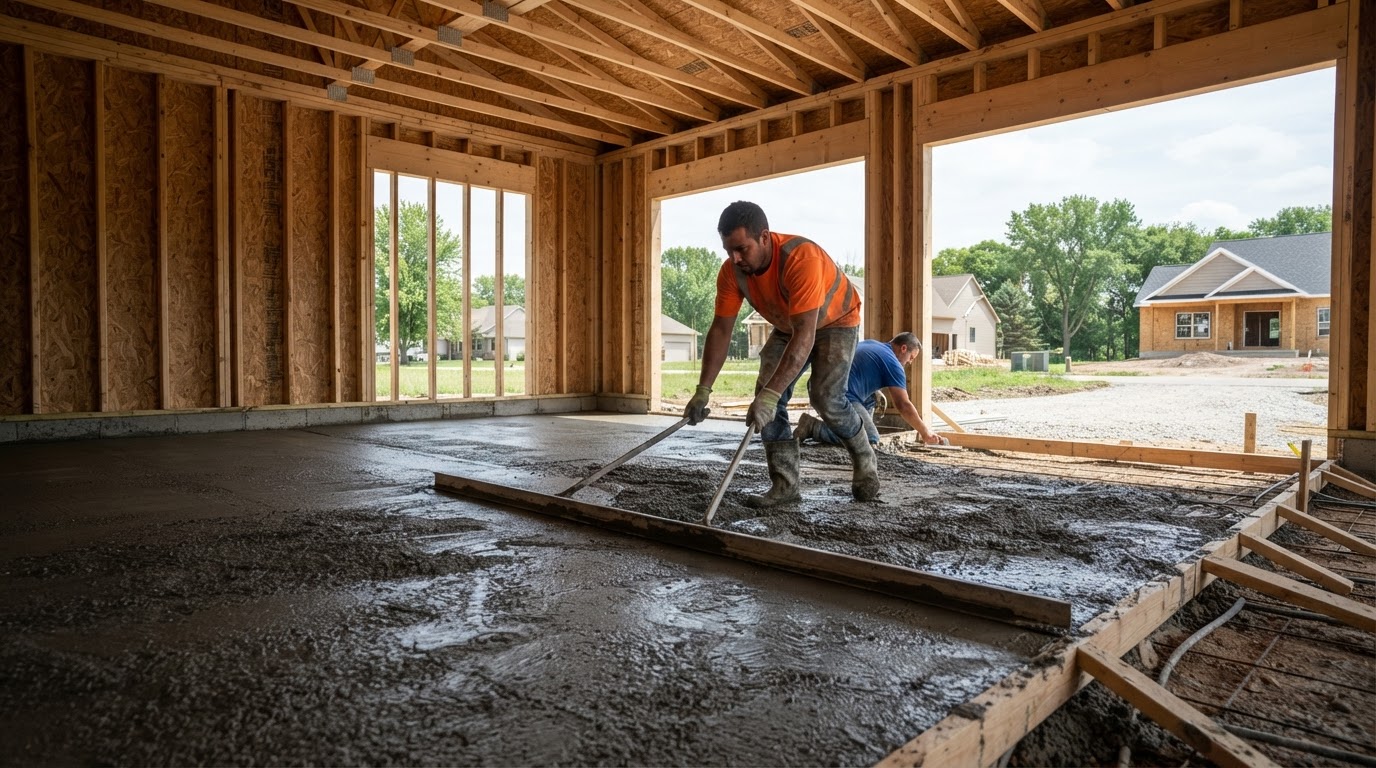
On pour day we handle removal where needed, excavation, grading and compaction, then place a compacted aggregate base. Forms are set to the floor elevation and the garage threshold so the slab is level and drains correctly.
Complete Project-Specific Reinforcement and Concrete Placement
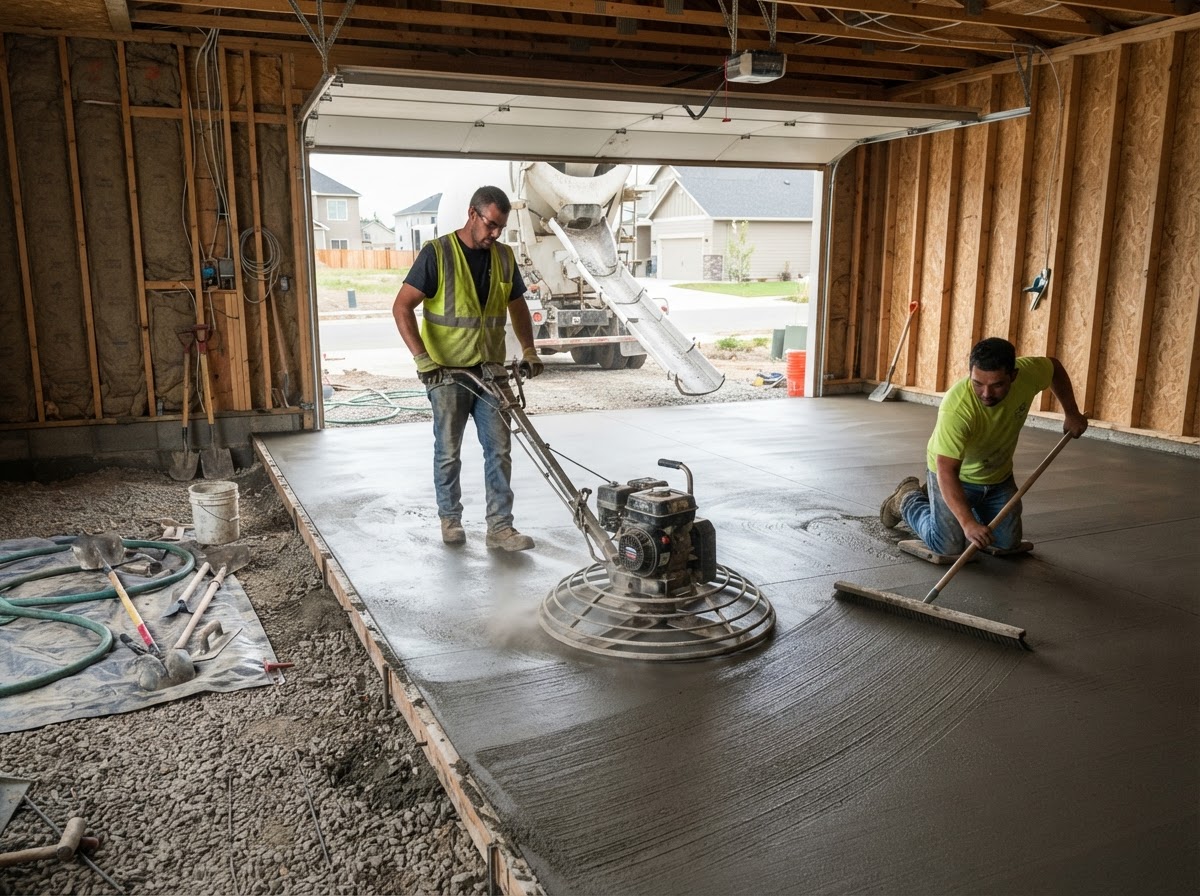
We add reinforcement as designed for the loads, then place, screed and finish the concrete. The crew manages the pour, consolidation and leveling to the planned thickness and finish for a durable garage floor.
Finish, Joint and Review the Slab
We finish the surface for durability, place control joints and saw cuts to manage cracking under vehicle loads, manage the threshold transition, clean the site, and walk the finished slab with you covering care and use guidance.
How Much Does Garage Slabs Cost in Schererville?
These are planning ranges, not fixed bids — final pricing depends on site conditions and project scope. We provide a specific estimate after evaluating the site.
- Standard Garage Slab
- ~$6–$12+ per sq. ft.
- What affects the price: Thickness, base, reinforcement, vehicle loads, access and finish.
- Higher-Specification / Heavier Slab
- ~$8–$18+ per sq. ft.
- What affects the price: Heavier loads, thicker section, additional reinforcement, base and access.
- Garage Slab Replacement
- ~$12–$22+ per sq. ft.
- What affects the price: Demolition, disposal, failed base correction, new base, reinforcement and finishing.
- Concrete Removal
- $6–$10 per sq. ft.
- What affects the price: Thickness, reinforcement, access, saw cutting, hauling and disposal.
- Detached Garage / Workshop Slab
- ~$6–$15+ per sq. ft.
- What affects the price: Loads, specifications, thickness, reinforcement, base and access.
- Base Correction / Excavation
- Scope-dependent add-on
- What affects the price: Added cost driver when the subgrade has failed or excavation is deeper than expected; priced after site evaluation rather than a fixed fee.
Every garage slab project varies based on thickness, reinforcement, base conditions, demolition, access and load requirements. Use these ranges to plan a budget; we provide a specific estimate after evaluating the site.
Ready to price your garage slab project?
Send the details and we'll follow up with a practical estimate range for your site. Or call us directly and we'll walk through it on the phone.
Get a Concrete Estimate
Tell us about your project and we'll follow up with a planning range.
Frequently Asked Questions About Garage Slabs
How much does a garage slab cost in Schererville?
A garage slab in Schererville commonly runs about $6–$12+ per square foot for a standard installation, with replacements reaching $12–$22+ per square foot when demolition and base correction are involved. Thickness, reinforcement, base, access and vehicle loads move the number. We provide a specific estimate after evaluating the site.
How thick should a garage concrete slab be?
The thickness of a garage concrete slab depends on the vehicle loads, the structure, the base conditions and the project design rather than a single universal number. A slab under heavier vehicle loads is typically thicker than a light-use garage floor. We confirm the appropriate thickness for the specific garage during the estimate.
Does a garage slab need reinforcement?
A garage slab often benefits from reinforcement because it carries vehicle loads, but whether it is needed depends on the slab thickness, the loads, the soil and the project design. We add reinforcement — rebar, wire or fiber where specified — as the project calls for it rather than applying it uniformly. The decision is based on the specific garage and loading.
What type of base goes under a garage slab?
A garage slab is typically placed on a compacted aggregate base over a stable, compacted subgrade so the slab is supported and does not settle under vehicle loads. The base is prepared to the soil and drainage conditions of the specific site. We adjust the base approach to the garage and the lot rather than using a generic preparation.
Can a cracked garage floor be replaced?
A cracked garage floor can be replaced when the cracking is structural, widespread or tied to a failed base. Replacement includes demolition, haul-away, failed base evaluation and a new pour on a corrected base. We handle the full replacement as one coordinated project.
Why do garage slabs crack or settle?
Garage slabs crack or settle because of inadequate base preparation, vehicle loads beyond the original design, drainage problems, freeze-thaw cycles and soil movement beneath the slab. A slab on a weak or poorly compacted base will settle and crack under load. Proper base preparation, reinforcement and joint layout help a garage slab resist cracking and settlement.
Do garage slabs require permits or inspections?
Garage slabs may require permits or inspections depending on the project scope, the structure and the location, but requirements vary by municipality and project. A slab for a new detached garage may have different requirements than a replacement floor in an existing garage. We do not claim a blanket requirement — the applicable local authority determines what applies.
Other Concrete Services We Offer
Schererville Concrete Contractor covers the full scope of concrete work across Schererville and the 25-mile service area. Explore related services below.
Request a Garage Slab Estimate in Schererville
Tell us about your new garage slab, floor replacement or detached garage slab and we'll follow up to schedule a look at the site. Schererville Concrete Contractor serves Schererville, Indiana and the surrounding 25-mile service area with 10+ years of concrete experience and insured crews. You'll get a clear scope and a practical price range before any work starts.
Prefer to talk it through? Call us directly and we'll walk through the garage, the loads and the options.
Request a Free Estimate
Tell us about your garage slab or floor project in Schererville or the surrounding 25-mile area.