Concrete Footings in Schererville, IN
Schererville Concrete Contractor performs concrete footing work throughout Schererville, Indiana and the surrounding 25-mile service area, with 10+ years of hands-on concrete experience and insured crews. We install footings for foundations, additions, retaining and structural walls, and column or pier support where specified, with excavation, forms and reinforcement planned around project-specific requirements.
Footings are structural, so we approach them conservatively and accurately — strip footings, spread footings, excavation, subgrade, forms, rebar and reinforcement, bearing and concrete placement are all coordinated with the project design, and frost protection, inspection and engineering considerations are addressed where applicable. We do not invent footing dimensions, frost-depth numbers or structural specifications; those come from the project design and applicable requirements.
- 10+ Years Experience
- Insured
- 25-Mile Service Area
Request a Free Estimate
Tell us about your concrete footing project in Schererville or the surrounding 25-mile area.
Why Choose Schererville Concrete Contractor for Concrete Footings in Schererville, IN
Footings are the base support for structural concrete, so accuracy and professional execution are critical. Here is what property owners get when they hire Schererville Concrete Contractor for concrete footing work.
- 10+ years of hands-on concrete experience on footing and foundation work across Schererville and Northwest Indiana.
- Insured concrete service so your property and project are protected while the crew is on site.
- Structural accuracy — we do not invent footing dimensions, frost depths or reinforcement schedules; those come from the project design and applicable requirements.
- Site-condition awareness, accounting for excavation, soil, bearing and access typical of Lake County.
- Project-specific requirements — footing dimensions, reinforcement and placement follow the design, not a universal specification.
- Transparent planning ranges so you know what footing work may cost before it starts.
- Clear project communication on scope, inspection and permitting where applicable, and handoff steps.
Our Specialized Concrete Footings Services
Foundation Wall Footings
Foundation wall footings are installed throughout Schererville and the 25-mile service area for residential and light commercial projects that require a continuous footing beneath a foundation wall. We coordinate the footing dimensions and reinforcement with the project design.
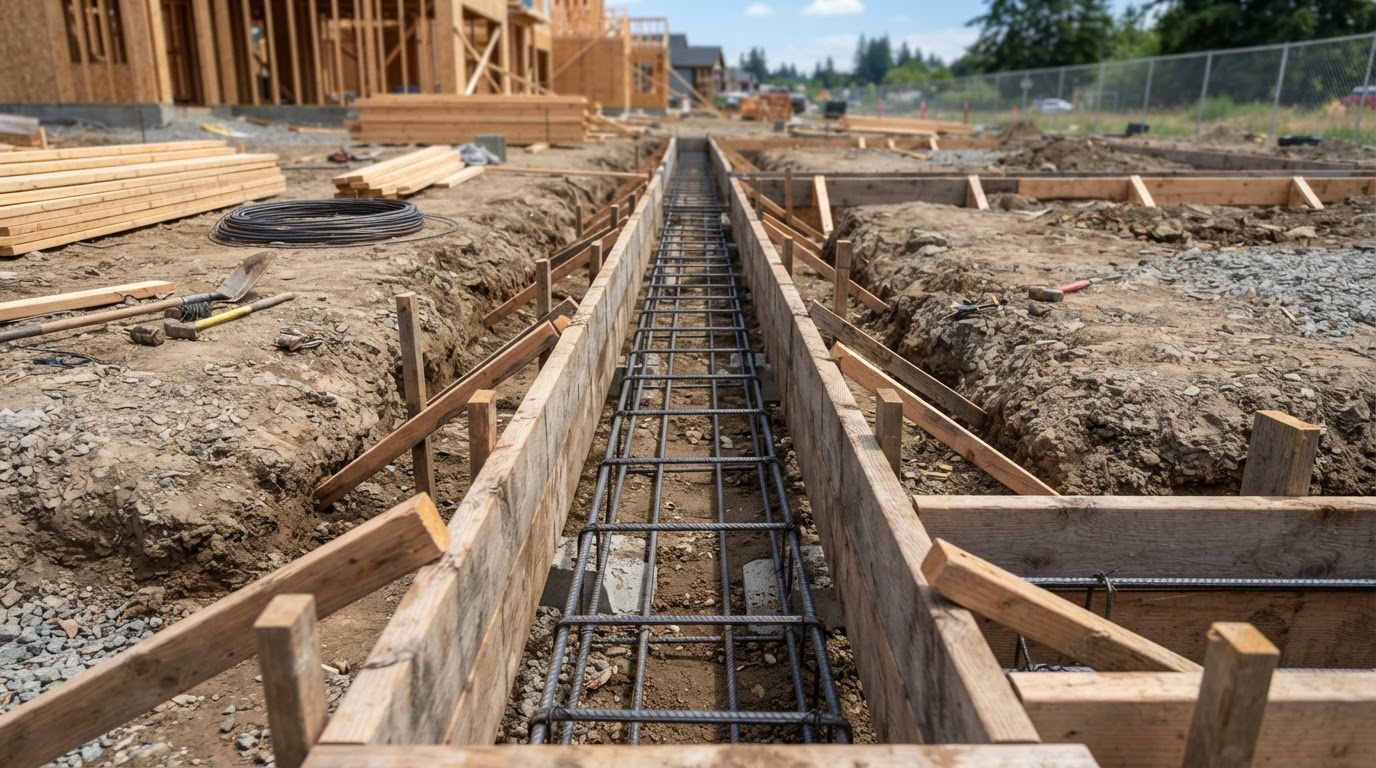
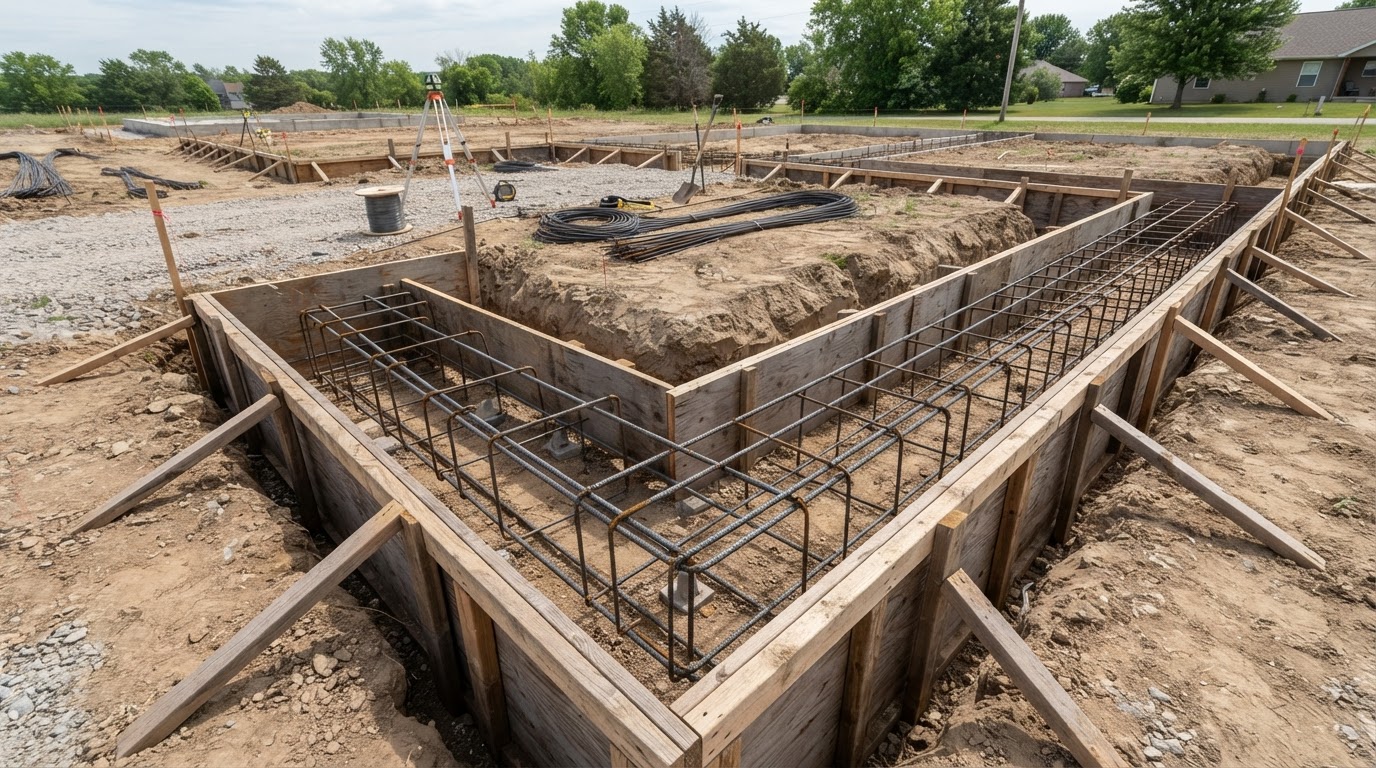
Footing work includes excavation, subgrade preparation, forms, reinforcement and rebar where designed, and concrete placement. The footing width and depth come from the project requirements and applicable design, not from a universal dimension we apply to every job.
The result is a foundation wall footing built to the project design, with reinforcement and dimensions coordinated with the structural requirements, and applicable inspection steps addressed where required.
Addition and Structural Support Footings
Addition and structural support footings are installed for Schererville area projects that add new loads to a structure, such as additions or new structural elements. We coordinate the footing scope with the new load requirements and the project design.
Footing work includes excavation, forms, reinforcement where designed, and concrete placement, coordinated with the structural requirements of the addition. The footing dimensions and reinforcement come from the project design and applicable requirements.
The outcome is a structural support footing built to the project design, with reinforcement and placement coordinated with the new loads, and applicable inspection and handoff steps addressed where required.
Footings for Retaining and Structural Concrete Elements
Footings for retaining and structural concrete elements are installed for Schererville area projects that require a footing beneath a retaining or structural wall. We coordinate the footing with the wall height, loading and drainage requirements.
Footing work includes excavation, forms, reinforcement where designed, drainage considerations, and concrete placement. The footing dimensions and reinforcement come from the project design, and engineering is addressed where required by the project or authority.
The result is a retaining or structural wall footing built to the project design, with reinforcement and drainage coordinated with the wall loading, and applicable inspection and engineering steps addressed where required.
Common Causes of footing Damage That Need Concrete Work
New Foundations Need Continuous Structural Support
New foundations need continuous structural support through footings that transfer the building loads into the soil beneath, which is why footing dimensions and reinforcement come from the project design. The footing is the base of the foundation system. We coordinate the concrete work with the structural requirements.
Additions or Structural Elements Add New Loads
Additions or structural elements add new loads that require footings designed to carry the additional weight, so the footing scope is planned around the new structural requirements. The footing dimensions and reinforcement come from the project design. We coordinate the concrete work with those requirements.
Retaining or Structural Walls Need Proper Foundation Support
Retaining or structural walls need proper foundation support through footings that carry the wall and soil loads, with drainage and reinforcement planned around the wall height and loading. Engineering is addressed where required by the project or authority. We coordinate the footing work with the wall design.
Signs You Need footing Work in Schererville
Plans Call for a New Foundation or Structural Wall
When plans call for a new foundation or structural wall, footings are part of the foundation system designed to carry the structural loads. The footing dimensions and reinforcement come from the project design. We coordinate the concrete work with the structural requirements.
Existing Support Is Being Replaced or Reconfigured
When existing support is being replaced or reconfigured, new footings may be required to carry the changed loads, with dimensions and reinforcement planned around the new structural requirements. The scope comes from the project design. We coordinate the concrete work with those requirements.
A Structural Addition Requires New Load-Bearing Concrete
A structural addition that requires new load-bearing concrete needs footings designed for the additional loads, with the scope planned around the project design and applicable requirements. We do not determine structural design independently. We coordinate the footing work with the project requirements.
Our Concrete Footings Process
Review Project Requirements and Site Conditions
We review the project requirements, design and site conditions, including footing type, dimensions, reinforcement and applicable inspection or permit considerations. This is a scope review, not an engineering determination. You get a clear scope and a practical price range before work starts.
Complete Excavation and Form Preparation
We handle excavation, subgrade preparation and forms set to the project design. Soil conditions, bearing and access are addressed so the footing is placed on a prepared base. The preparation is coordinated with the project requirements.
Install Project-Specific Reinforcement and Place Concrete
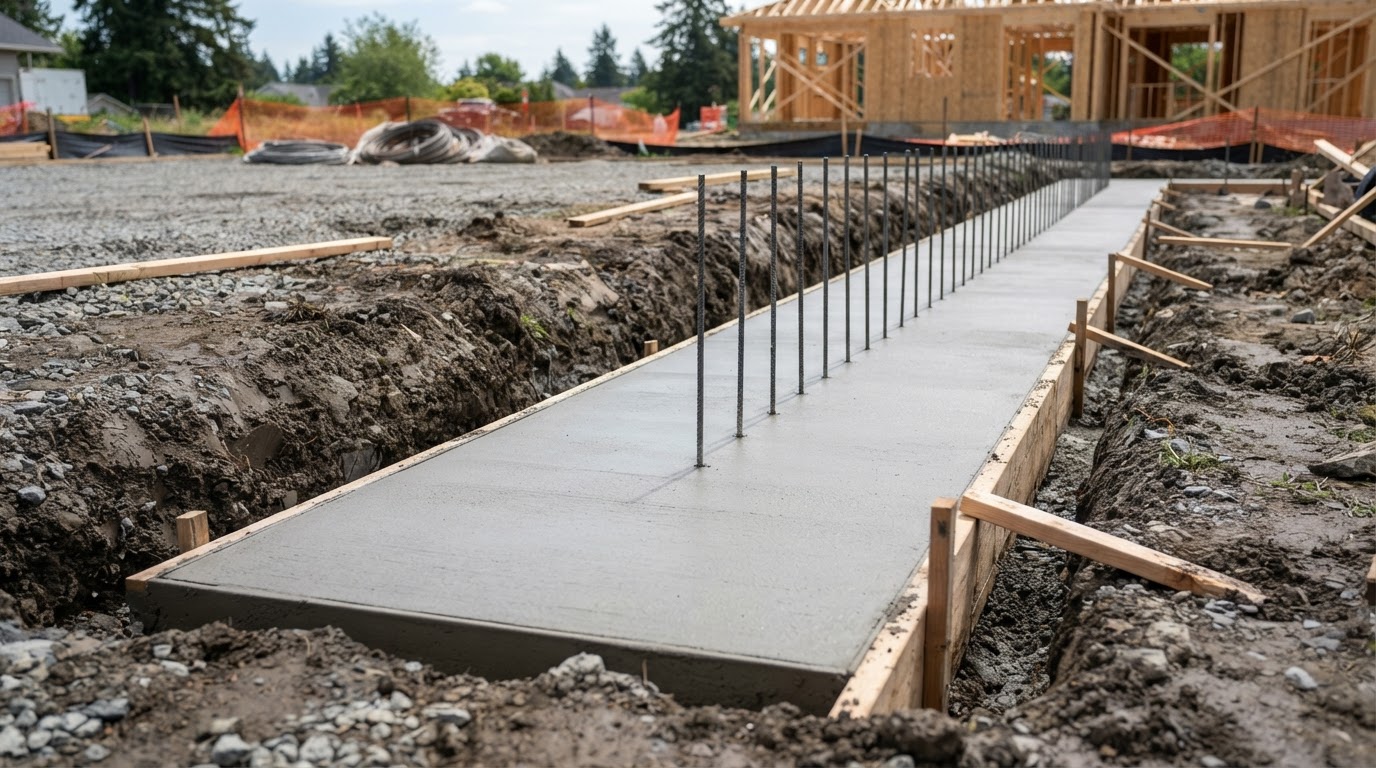
We install the project-specific reinforcement and rebar where designed, then place and finish the concrete. The reinforcement and dimensions follow the project design, not a universal specification. The crew manages the pour to the planned dimensions.
Complete Applicable Inspection and Foundation Handoff
We complete applicable inspection and foundation handoff steps where required by the project or authority, clean the site, and walk the finished footing with you covering scope and next steps. Inspection and permitting are addressed conditionally based on the project and jurisdiction.
How Much Does Concrete Footings Cost in Schererville?
These are planning ranges, not fixed bids — final pricing depends on site conditions and project scope. We provide a specific estimate after evaluating the site.
- Concrete Footings
- $5–$18 per linear ft. broad planning range
- What affects the price: Dimensions, excavation, reinforcement, frost requirements and structural design.
- Larger / Heavily Reinforced Footings
- May exceed the basic range depending on design
- What affects the price: Heavier reinforcement, larger dimensions, deeper excavation and engineering requirements.
- Excavation
- Scope-dependent
- What affects the price: Access, soil conditions, depth, dimensions and site logistics; priced after site evaluation.
- Reinforcement
- Scope-dependent based on design requirements
- What affects the price: Rebar size, spacing and quantity as specified by the project design and structural requirements.
- Foundation Wall System
- $10–$25 per sq. ft. wall area where footing is part of larger work
- What affects the price: Wall height, thickness, reinforcement, forms, excavation and drainage when the footing is part of a full foundation system.
- Structural / Retaining Wall Footing
- Project-specific, often within broader $20–$60 per sq. ft. retaining-wall work
- What affects the price: Height, loading, reinforcement, drainage, excavation and engineering where required.
Footing work varies based on dimensions, excavation, soil and site conditions, reinforcement, frost requirements, engineering and inspection requirements. Use these ranges to plan a budget; we provide a specific estimate after evaluating the site and project requirements.
Ready to price your footing project?
Send the details and we'll follow up with a practical estimate range for your site. Or call us directly and we'll walk through it on the phone.
Get a Concrete Estimate
Tell us about your project and we'll follow up with a planning range.
Frequently Asked Questions About Concrete Footings
How much do concrete footings cost in Schererville?
Concrete footings in Schererville commonly fall in a broad planning range of about $5–$18 per linear foot, with larger or heavily reinforced footings exceeding that range depending on the design. Excavation, reinforcement, engineering and inspection requirements can materially affect the total. We provide a specific estimate after evaluating the site and project requirements.
What are concrete footings used for?
Concrete footings are used to transfer structural loads from a foundation, wall, column or pier into the soil beneath, providing the base support that the structure rests on. They are part of foundation systems for new construction, additions and structural walls. We coordinate the footing work with the project design.
How deep do concrete footings need to be?
There is no single correct footing depth because depth depends on the project design, the loads, the soil and site conditions, and the applicable requirements including frost protection where relevant. We do not cite a universal frost-depth number. Footing depth comes from the project design and the authority having jurisdiction.
How wide do concrete footings need to be?
There is no single correct footing width because width depends on the project design, the structural loads, the soil bearing capacity and the applicable requirements. We do not apply a universal dimension to every job. Footing width comes from the project design and the structural requirements.
Do concrete footings need reinforcement?
Concrete footings may need reinforcement depending on the project design, the loads, the soil conditions and the applicable requirements, so we do not state a universal rule. Reinforcement is specified by the project design where required. We install rebar where the design calls for it rather than applying it uniformly.
Do footing projects require permits or inspections?
Footing projects typically require permits or inspections, but the exact requirements depend on the project scope, the location and the authority having jurisdiction, so we do not state a universal rule. Structural and footing work should be checked with the applicable local authority before construction. We address inspection and permitting where applicable based on the project.
How does freezing weather affect footing design?
Freezing weather affects footing design because frost protection is a consideration in cold climates like Northwest Indiana, but the exact requirements depend on the project, the soil and the applicable design and authority. We do not cite a universal frost-depth number. Frost protection is addressed based on the project requirements.
What is the difference between a footing and a foundation wall?
A footing is the wider base beneath a foundation that transfers loads into the soil, while a foundation wall is the vertical wall that sits on top of the footing and supports the structure above. The footing supports the wall, and both are part of the foundation system. We coordinate both as part of foundation work where applicable.
Other Concrete Services We Offer
Schererville Concrete Contractor covers the full scope of concrete work across Schererville and the 25-mile service area. Explore related services below.
Request a Concrete Footing Estimate in Schererville
Tell us about your footing project and we'll follow up to schedule a look at the site. Schererville Concrete Contractor serves Schererville, Indiana and the surrounding 25-mile service area with 10+ years of concrete experience and insured crews. You'll get a clear scope, an honest assessment of project requirements and a practical price range before any work starts.
Prefer to talk it through? Call us directly and we'll walk through the footing scope and the site.
Request a Free Estimate
Tell us about your concrete footing project in Schererville or the surrounding 25-mile area.